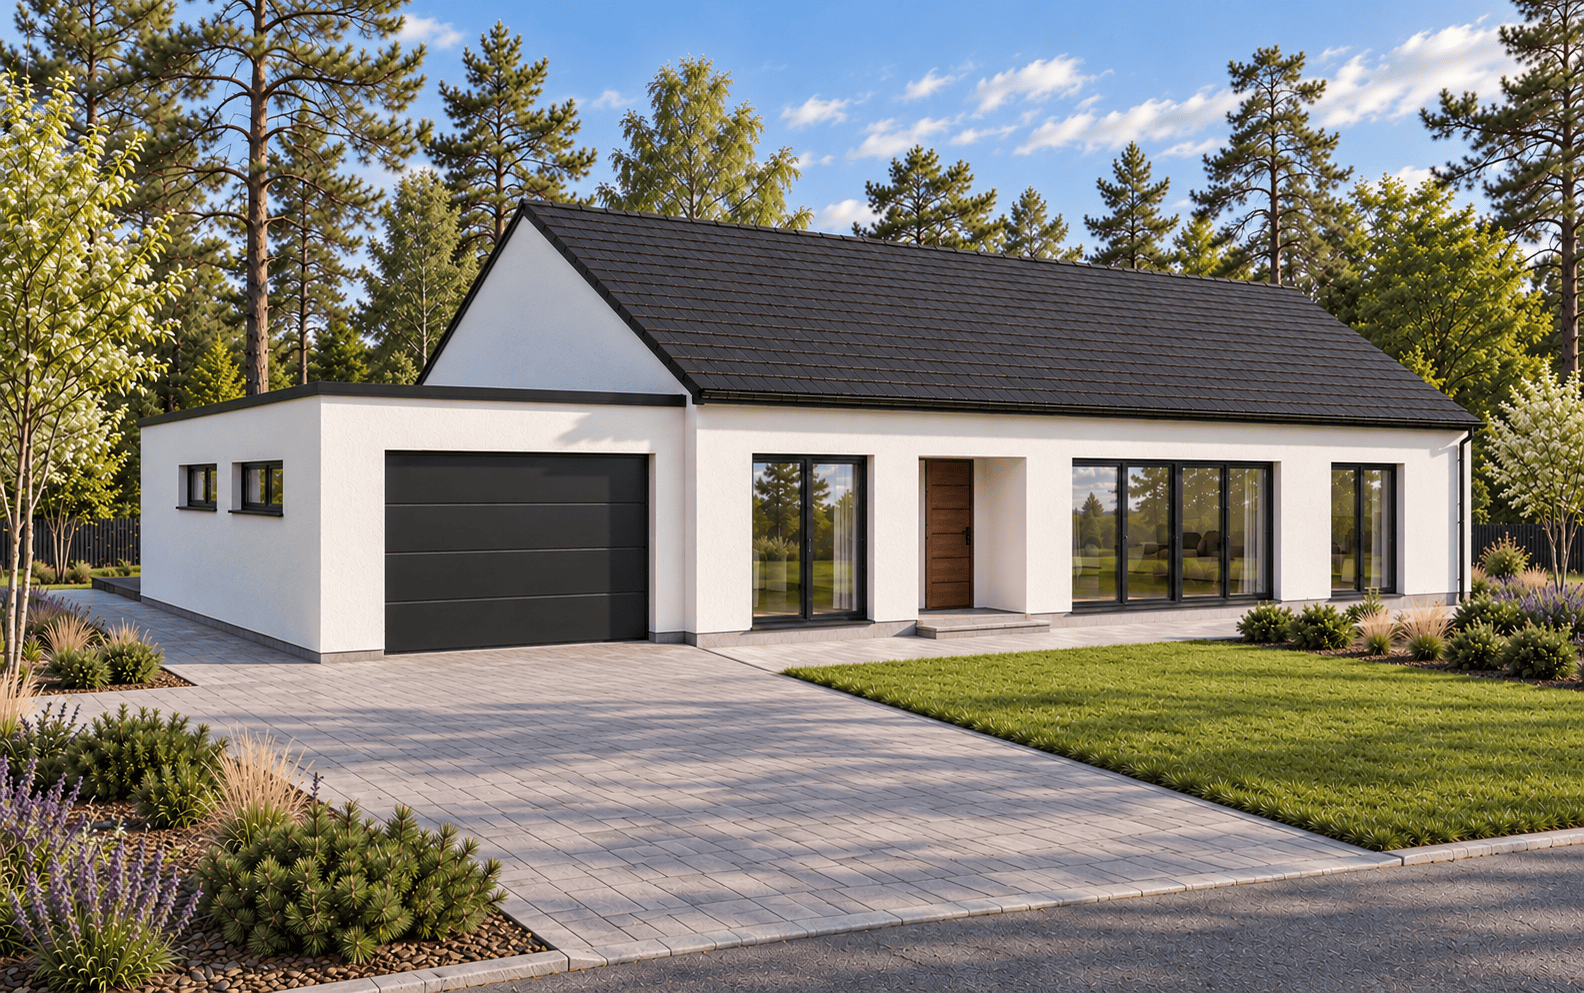
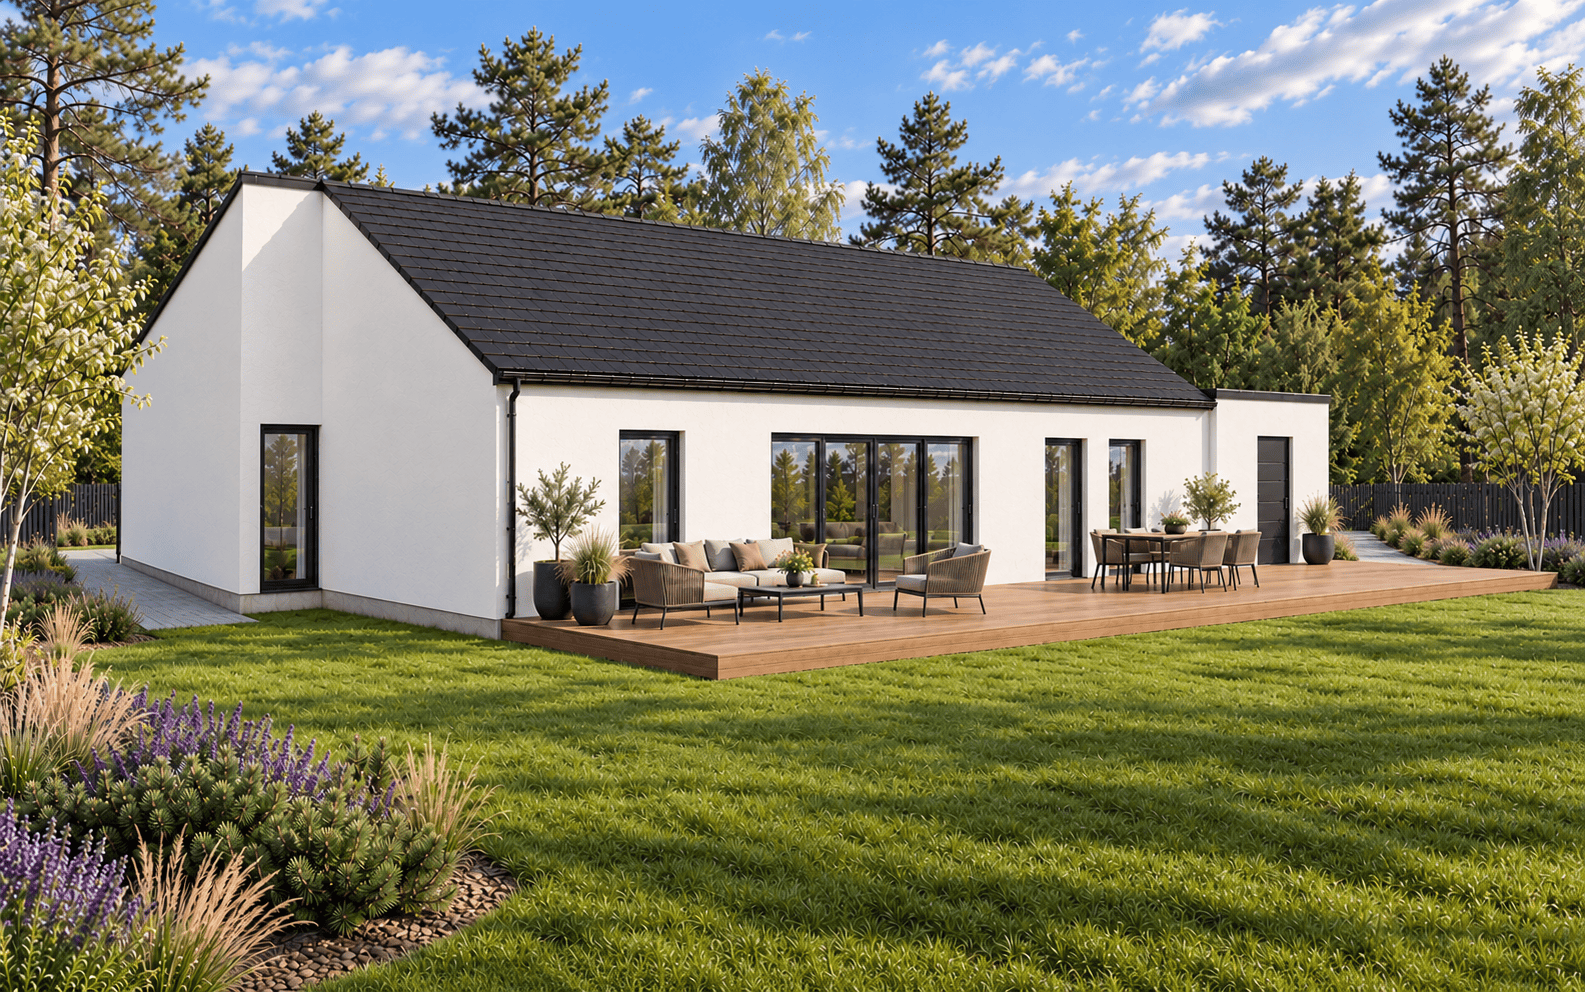
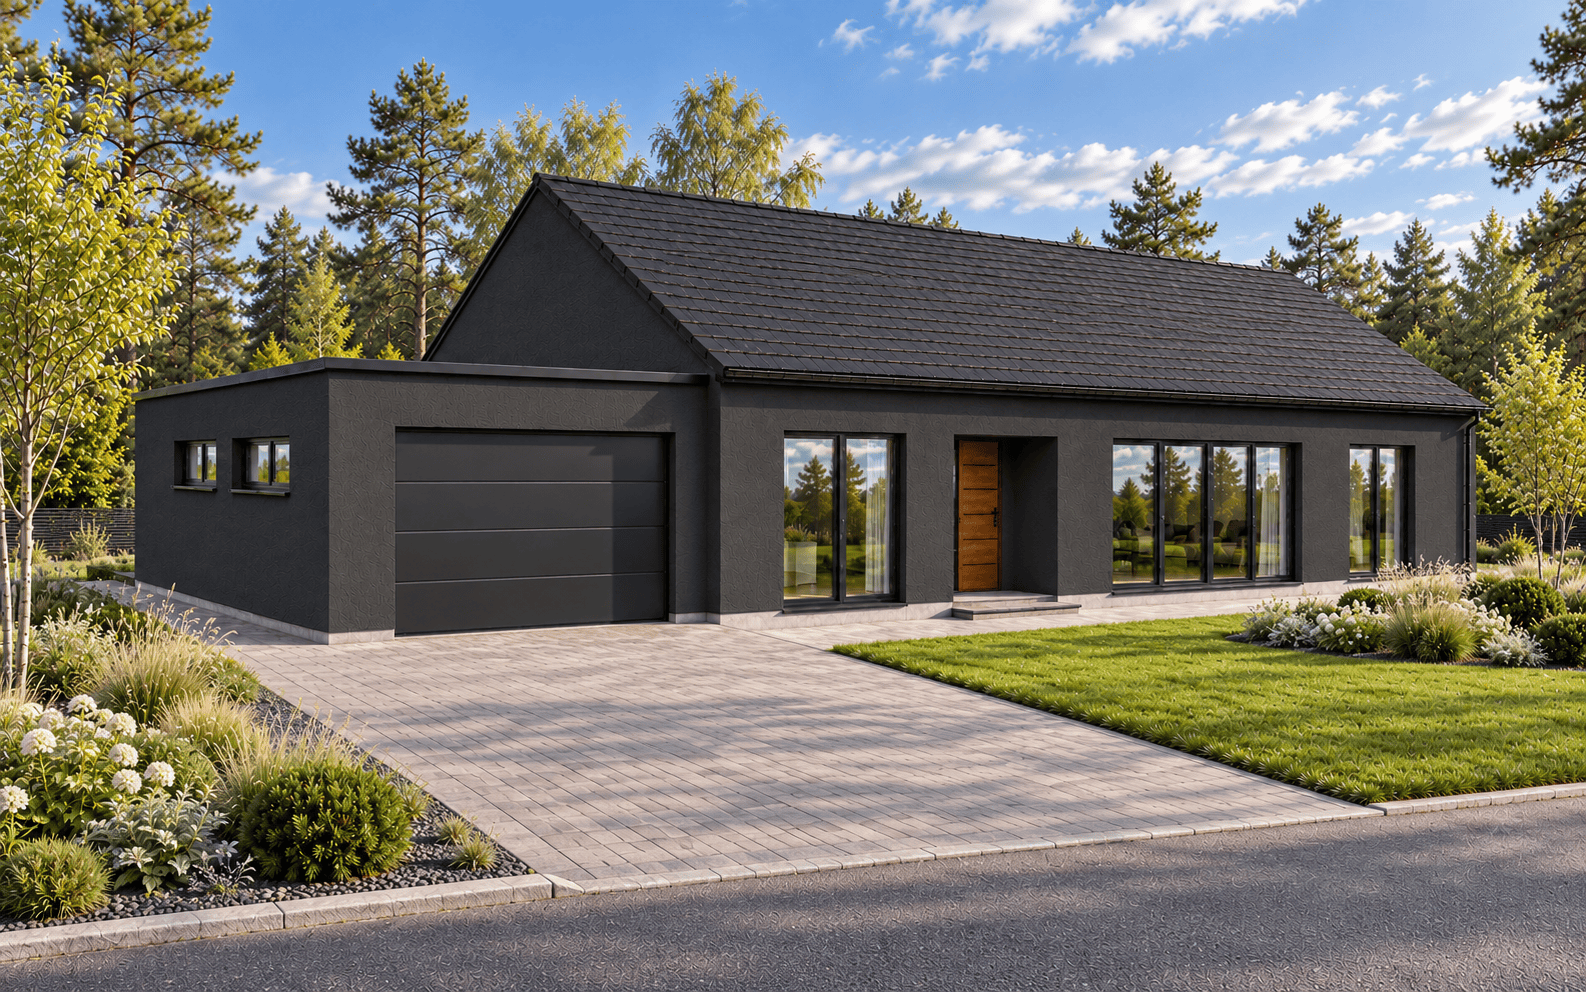
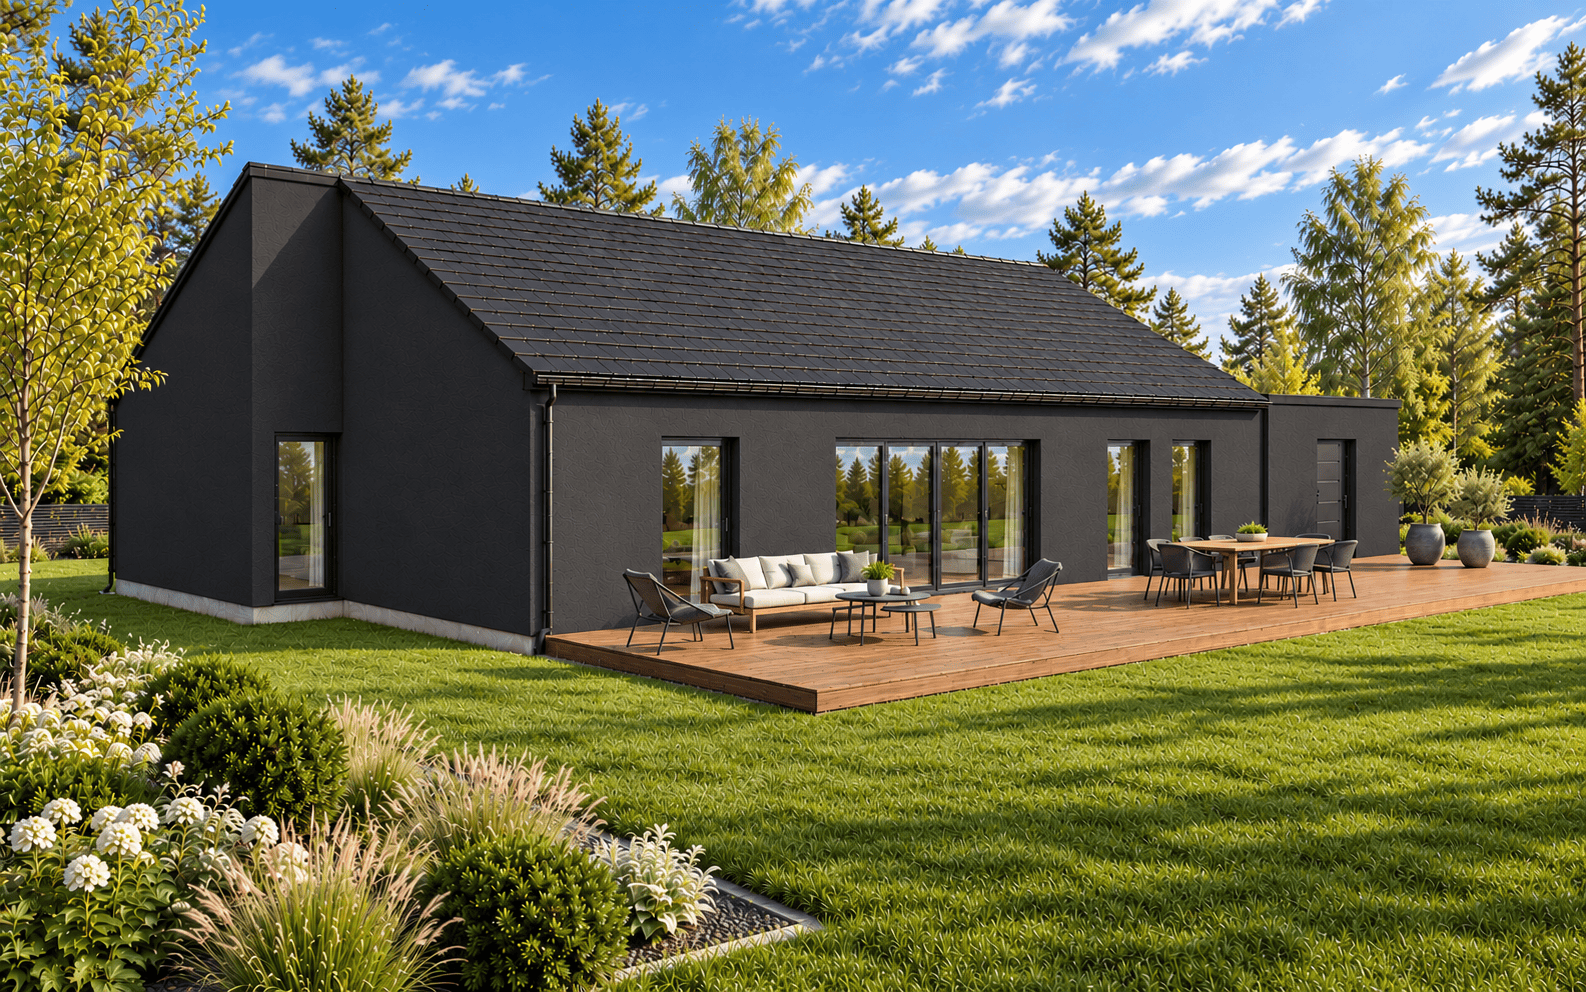
Marimetsa house
LIVING AREA
185 m²
FLOORS
1
ROOMS
5
CONSTRUCTION MATERIAL
Bauroc 375
TURNKEY COMPLETION TIME
4 months
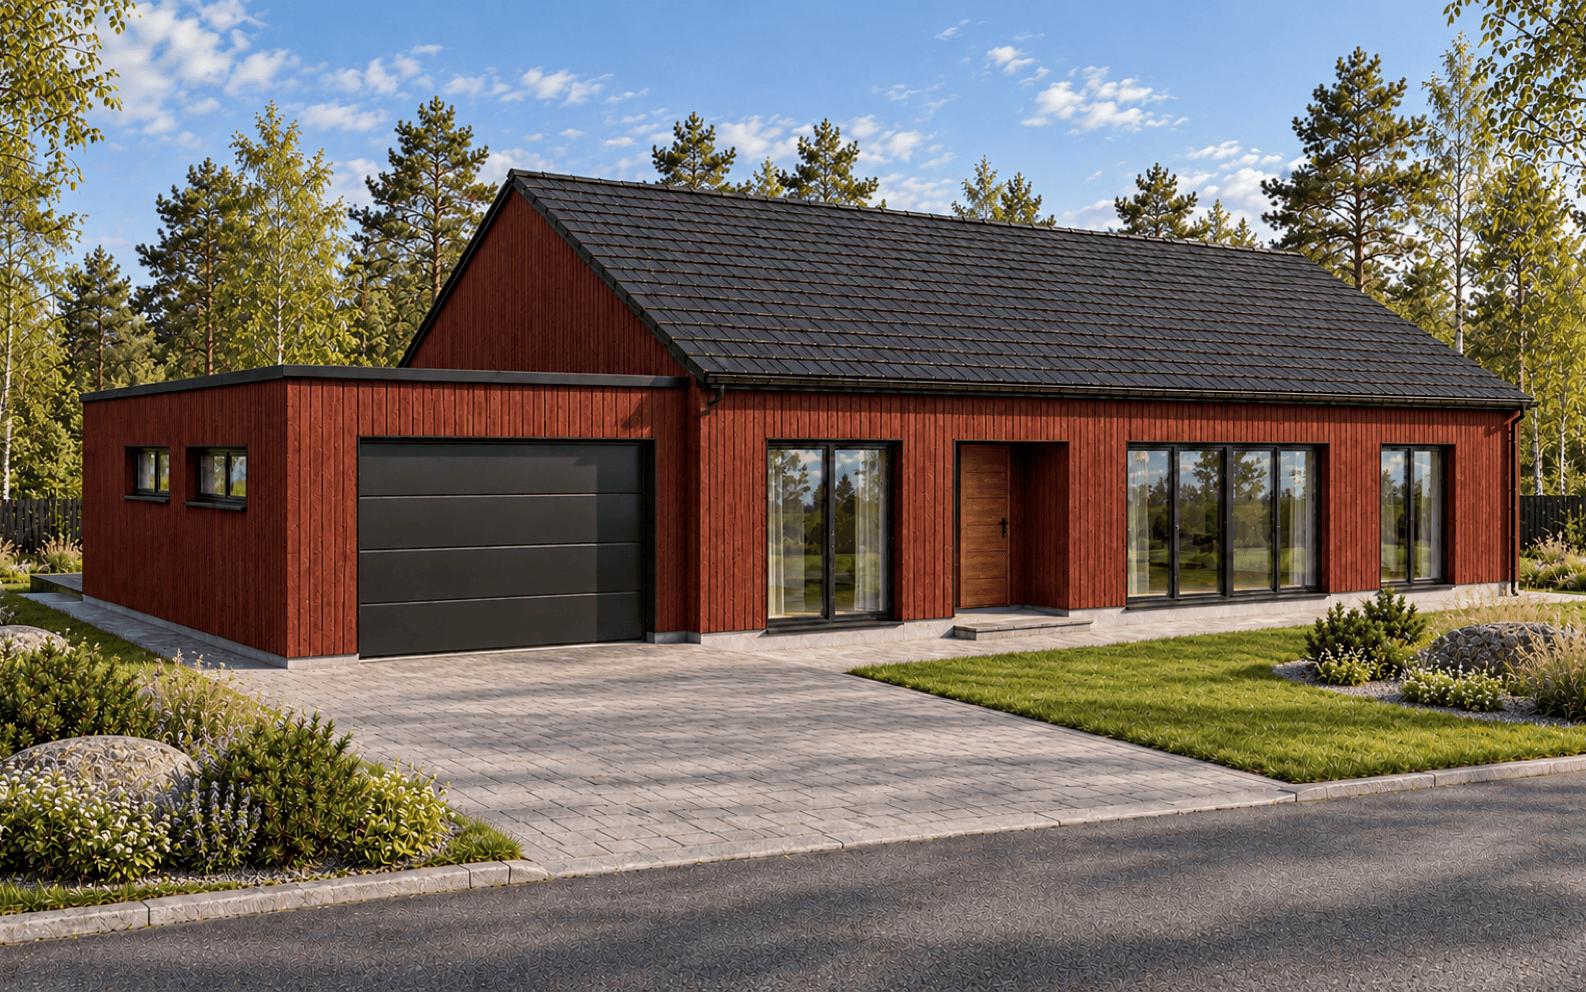
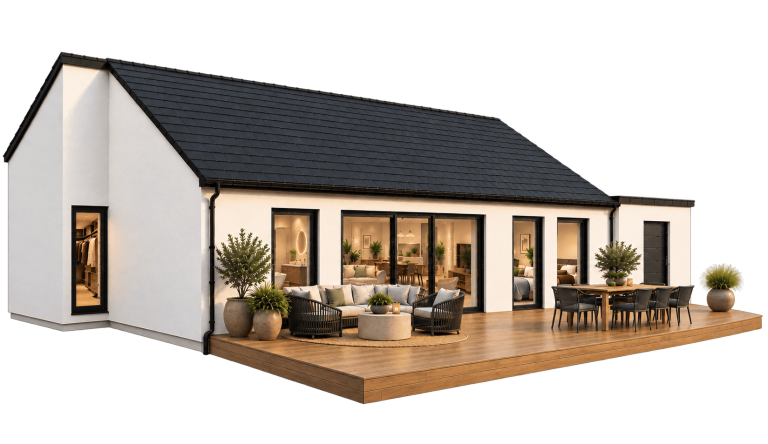
The Marimetsa boardwalk begins by winding across open meadows, along the banks of a small stream and through the edge of the forest, before revealing breathtaking views of the vast bog landscape. Just as the sense of openness unfolds upon reaching the heart of the bog, the Marimetsa home creates a feeling that everything has its place and there is always time to enjoy what matters most.
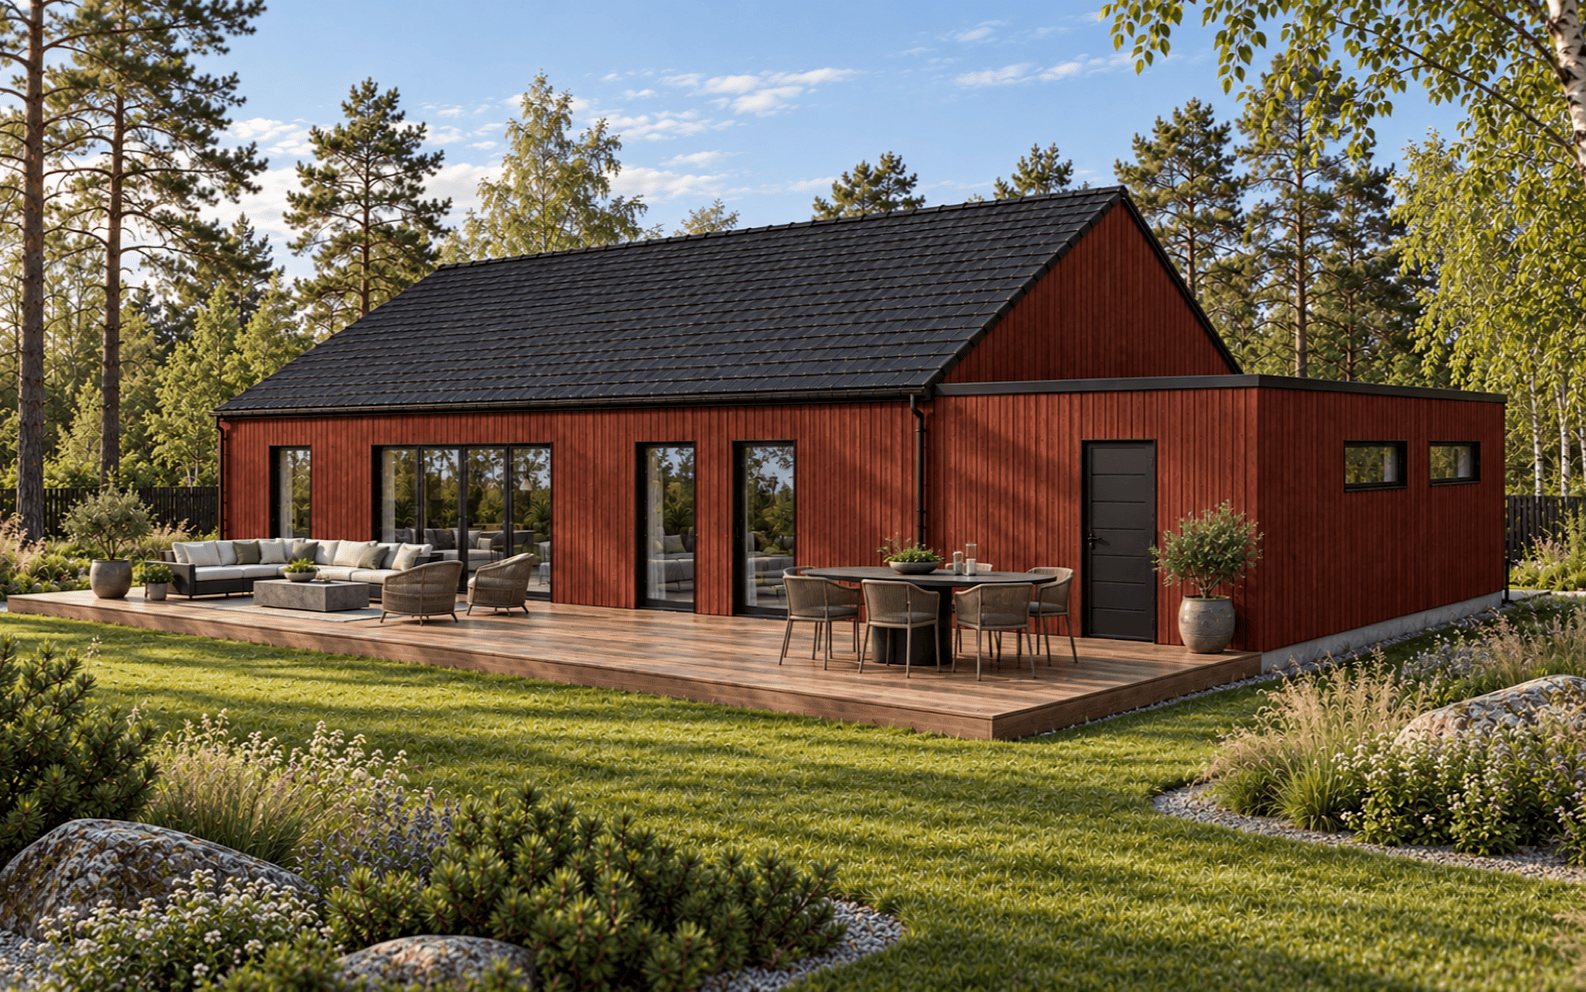
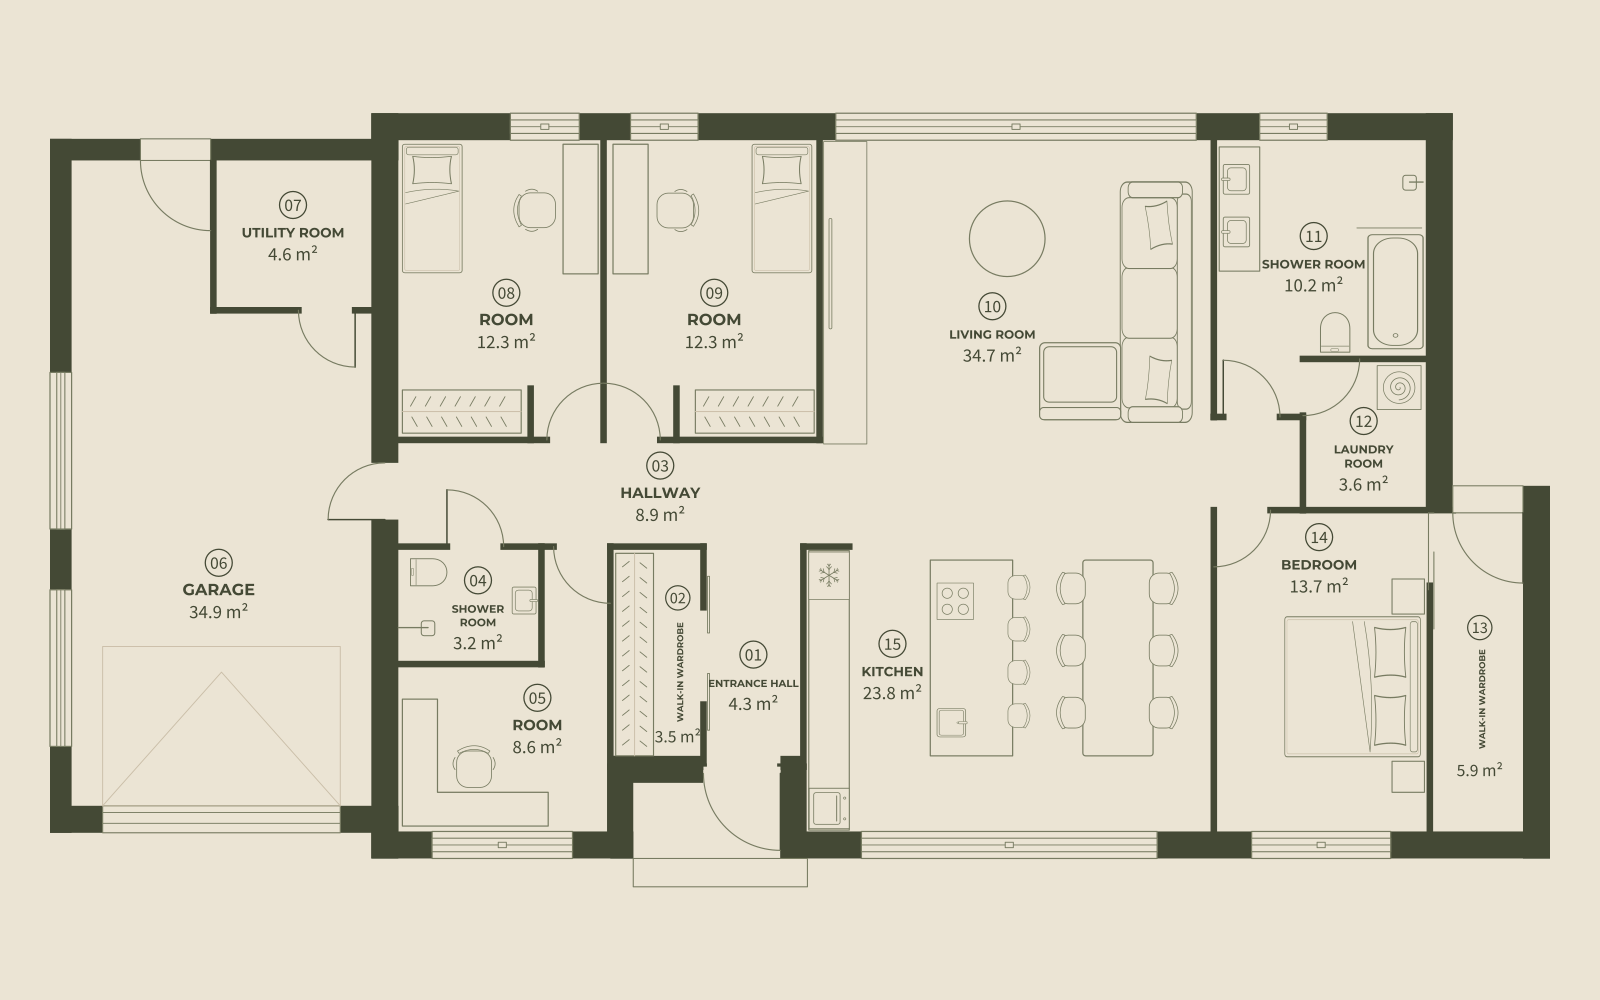
Step inside and you are greeted by the same sense of calm and spaciousness that awaits at the edge of the Marimetsa bog. The nearly 60 m² open-plan living area forms the heart of the home, creating an airy and welcoming atmosphere. Complementing this are a private master bedroom with a walk-in wardrobe, three additional rooms (that can serve as children’s bedrooms, a home office or hobby spaces), two bathrooms, a practical utility room and a garage.
Sample floor plan
Load-bearing external walls use Bauroc 375 blocks, while non-load-bearing internal walls have a metal frame with gypsum boards. The home is suited to Nordic climates, with layouts that can be easily adapted.
All visualisations presented on the website are illustrative, and the plans and images may contain inaccuracies.
Choose the solution that suits you
What does a shell house, white-box finish, or turnkey home mean? Learn more about the construction options here.
| Shell house | White-box finish | Turnkey home | |
|---|---|---|---|
| Architectural preliminary design with building permita | ✓ | ✓ | ✓ |
| Project management and documentation | ✓ | ✓ | ✓ |
| House shell (incl. foundation, roof and openings) | ✓ | ✓ | ✓ |
| Exterior finishing of the house, including exterior doors | ✗ | ✓ | ✓ |
| Technical systems (heating, ventilation, electricity, low-voltage systems) | ✗ | ✓ | ✓ |
| Partition walls | ✗ | ✓ | ✓ |
| Interior walls | ✗ | Filled and primed surfaces | Finished and painted surfaces |
| Interior doors | ✗ | ✗ | ✓ |
| Floors | Concrete floors | Concrete floors | Floor coverings and skirting boards installed |
| Bathrooms | ✗ | Concrete floor and gypsum board walls | Tiled and sanitary fixtures installed |
| Certificate of Occupancy | ✗ | ✗ | ✓ | Completion time | Two months | Three months | Four months | Price* | From 155 000 € | From 220 000 € | From 295 000 € |
* Prices are subject to VAT.
Why choose Hild House?
Quality
We don’t build temporary solutions, we build real homes. Homes designed to last for generations.
Flexibility
Every home is unique. Together we find solutions that fit your lifestyle and future plans.
Reliable timelines
We know how much you look forward to your new home. On-time completion is our priority.
Experience
With an experienced team and proven solutions, we deliver results you can rely on.